

Lemon St ADU
Heritage Garage Revival
Vista, California | Detached Garage Conversion ADU | 576 SF | 1 Bedroom | 1 Full Bathroom | Basement Exterior-Access Storage
A deteriorated 1920s garage and shop was structurally rehabilitated and transformed into a modern one-bedroom ADU while preserving the existing building, including its substantial old-growth framing.
Heritage Garage Revival
Vista, California | Detached Garage Conversion ADU | 576 SF | 1 Bedroom | 1 Full Bathroom | Basement Exterior-Access Storage
Rather than demolishing a deteriorated 1920s garage and shop, Merribuild developed a structural solution that allowed much of the existing building to remain. The foundation was reinforced, the lower shop floor was raised to meet the adjoining floor, and a new post-and-beam system allowed the center structural wall to be removed and the two former spaces combined. Existing exterior walls and sound old-growth framing were preserved, while the building received new finishes, systems, and a modern interior. Merribuild also used the property’s hillside elevation to create basement-style exterior-access storage beneath the ADU, incorporating retaining-wall and foundation work into the structural solution.
Features:
- Project Type: Accessory Dwelling Unit / Garage Conversion
- Location: Vista, California
- Size: 576 SF
- Bedrooms/Studio: 1 Bedroom
- Bathrooms: 1 Full Bathroom
- Configuration: Detached garage/shop conversion ADU
- Special Feature: Basement Exterior-Access Storage
- Services: Feasibility, design, engineering coordination, permitting, material selections, construction, utility coordination, inspections, and project closeout
When Demolition Wasn't the Only Answer
Creating an ADU on an existing property does not always mean starting from scratch. For this Vista project, Merribuild was faced with an existing structure that had been standing since approximately the 1920s—and had deteriorated to the point that other contractors recommended removing it entirely.
The building had originally served as a garage and shop. The two sides had different floor elevations, the structure had experienced leaks and deterioration, and the existing foundation and framing needed substantial work to meet the requirements of a modern residence.
A complete demolition and replacement would have meant losing the existing structure, adding demolition and disposal costs, and sending usable building materials to the waste stream.
Merribuild saw an opportunity to preserve what could be saved.
Reengineering a 1920s Structure
The existing foundation needed to be reengineered to support the renovated building and meet modern structural requirements. During the design and permitting process, Merribuild worked with the structural engineer to develop the reinforcement strategy.
A new footing was created down the center of the building, accompanied by a poured-in-place concrete retaining wall that also served as a footing. Perimeter footings were retrofitted and reinforced, with structural anchors, pins, hold-downs, and other reinforcement incorporated as required.
The approach allowed the existing structure to be strengthened rather than automatically discarded.
Bringing Two Different Floors Together
The original garage/shop was essentially two different spaces.
The former shop on the left had an open-shop floor that was lower than the adjoining side. The right side had a raised floor more typical of an existing garage.
Merribuild raised the lower floor using floor beams tied into the existing structure, bringing both sides to a single level. This created a continuous floor throughout the finished ADU and allowed the two former spaces to function as one home.
Removing the Center Wall Without Losing the Structure
The wall separating the original spaces was another major structural challenge.
Instead of simply removing it, the structural engineer developed a post-and-beam replacement during the blueprinting and permitting process. This allowed the center wall to be removed while providing the structural support needed for the new open configuration.
The result is a cohesive one-bedroom living space rather than two separate remnants of the former garage and shop.
Preserving the Old-Growth Framing
One of the most distinctive aspects of the project is what Merribuild didn’t remove.
The existing exterior walls and roof structure were retained. The original framing included old-growth lumber that was dimensionally different from today’s nominal 2-by-4 framing and showed the tight growth rings characteristic of older timber.
Where the existing wood was sound, Merribuild preserved it as part of the renovated structure.
This is an important distinction when working on older buildings: age alone does not mean a building material is unusable. Sound existing lumber can sometimes be preserved and incorporated into a new structural solution rather than automatically replaced.
For this project, that existing old-growth framing became both a practical resource and part of the character of the finished ADU.
Creating a Basement Beneath the ADU
The property’s hillside provided another opportunity.
At the homeowner’s request, Merribuild excavated beneath the right side of the structure to create a Basement Exterior-Access Storage area underneath the ADU. The space was
carved into the hillside and enclosed using a poured-in-place retaining wall, waterproofing, and an exterior enclosure coordinated with the building above.
The foundation reinforcement and basement storage solution were considered together, allowing the new structural work to accomplish more than one purpose: strengthening the existing building while creating valuable storage beneath it.
The storage is accessed from outside and does not reduce the ADU’s 576 square feet of living area.
A New Life for an Old Structure
Once the structural work was complete, the former garage and shop became a modern one-bedroom ADU with a full kitchen, full bathroom, new windows and exterior door, wood siding, an asphalt-shingle roof, waterproof plank flooring, mini-split heating and cooling, and a high-efficiency hybrid heat-pump water heater.
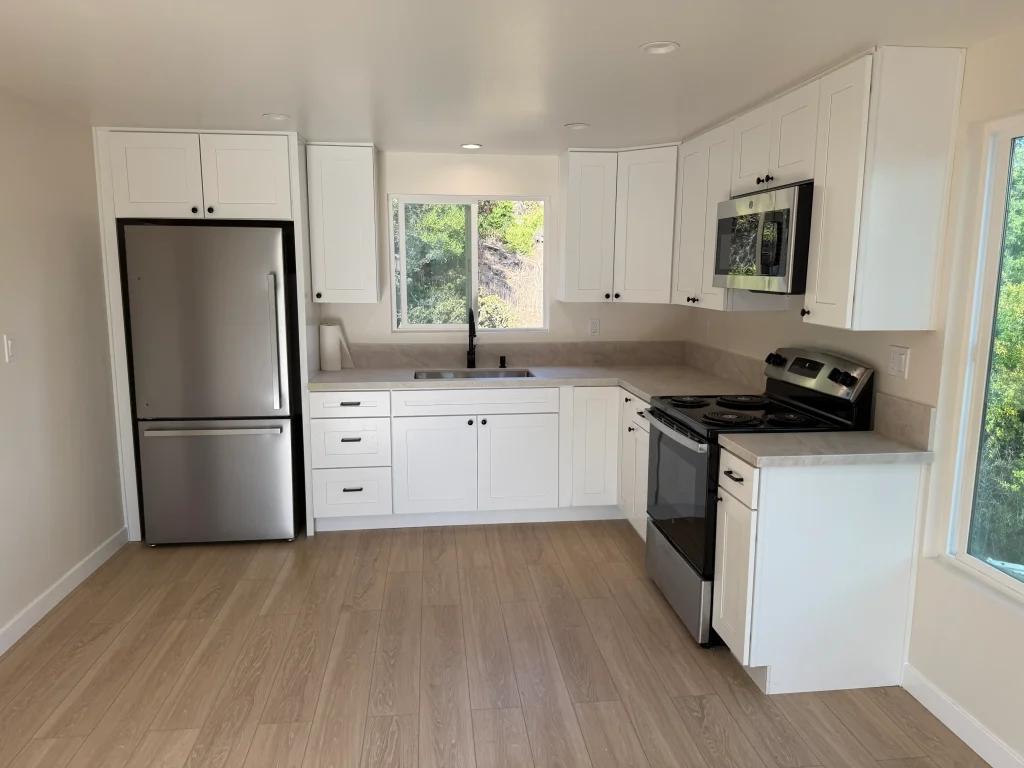
The finished interior combines white Shaker cabinetry, black hardware, stone-look quartz surfaces, white acrylic bathroom fixtures, and consistent waterproof plank flooring throughout.
The result is more than a garage conversion. It is an example of Merribuild’s approach to existing structures: evaluate what can be preserved, solve the structural problems through engineering and construction expertise, and create a solution that fits the property instead of defaulting to demolition.
Project Facts
| Project Detail | Information |
|---|---|
| Project Name | Heritage Garage Revival |
| Location | Vista, California |
| Project Type | Accessory Dwelling Unit |
| Configuration | Detached garage/shop conversion |
| Interior Size | 576 SF |
| Bedrooms | 1 |
| Bathrooms | 1 full bathroom |
| Original Structure | Approximately 1920s garage/shop |
| Special Feature | Basement Exterior-Access Storage |
| Permit Timeline | Approximately 12 months |
| Construction Timeline | Approximately 5 months |
| Exterior | Wood siding, asphalt-shingle roof, white vinyl windows, new front door |
| Kitchen | White Shaker cabinets, black hardware, quartz countertop and matching backsplash, stainless-steel appliances |
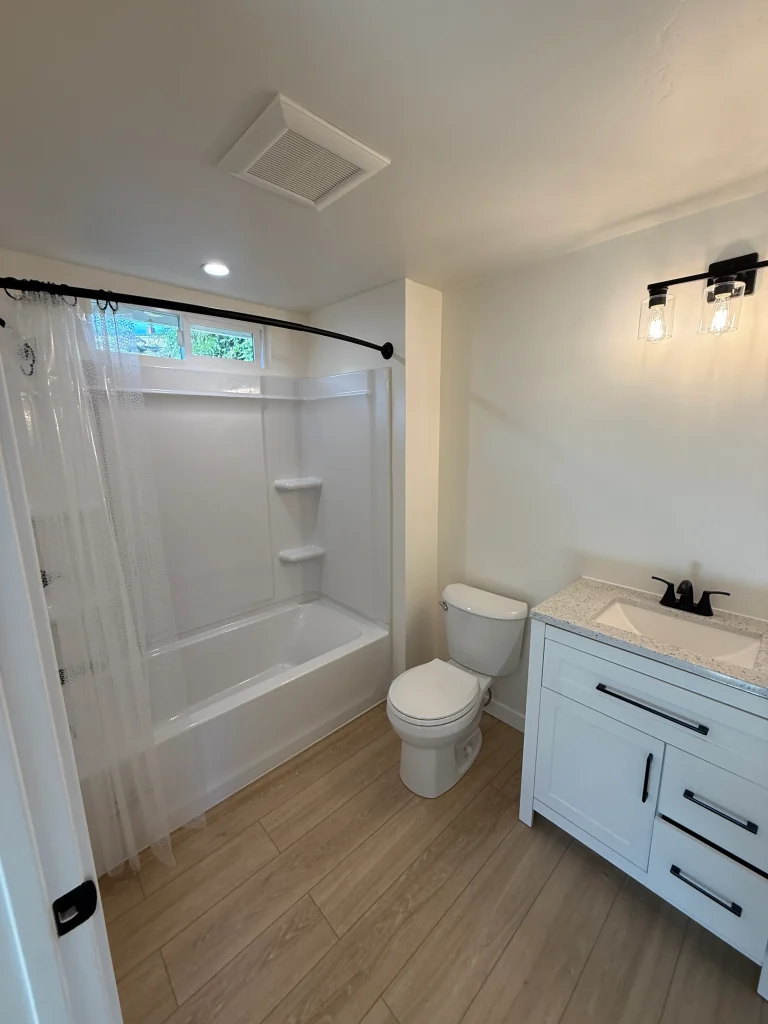
| Bathroom | Home Decorators vanity, quartz countertop, white acrylic tub/shower surround, storage shelves |
| Flooring | Waterproof stone-composite luxury vinyl plank throughout |
| HVAC | Mini-split heating and cooling |
| Water Heating | High-efficiency hybrid heat-pump water heater |
| Interior Doors | Six-panel doors |
| Trim | Shaker-style trim and baseboards |
| Wall Finish | Imperfect smooth / Santa Fe-style texture |
Features to Notice
Preserved Old-Growth Framing
Sound original framing was retained instead of automatically replacing the exterior walls, preserving an unusual piece of the building's history and character.
Reengineered Foundation
New center footing, poured-in-place retaining wall, perimeter reinforcement, anchors, pins, and hold-downs were incorporated to address the existing structure's needs.
One-Level Interior
The lower former shop floor was raised and tied into the existing structure to create a consistent finished floor throughout the ADU.
Engineered Open Floor Plan
A structural post-and-beam solution allowed the center wall between the former spaces to be removed.
Basement Exterior-Access Storage
The hillside was used to create storage beneath the ADU while integrating retaining-wall and foundation improvements into the project.
Preservation Over Demolition
The project demonstrates Merribuild's ability to evaluate existing structures and develop conversion and retrofit solutions when demolition isn't the only option.
Practical Interior Finishes
White Shaker cabinetry, black hardware, stone-look quartz surfaces, stainless appliances, and waterproof plank flooring create a clean, durable interior.
Frequently Asked Questions
This project is a 576-square-foot detached ADU created by converting an existing garage and shop into a one-bedroom, one-bathroom living space.
Merribuild converted the existing structure rather than demolishing it. The approximately 1920s garage and shop was severely deteriorated, but the structure had enough sound material to make preservation and structural rehabilitation possible.
Merribuild worked with structural engineering to reinforce the existing foundation and framing, while retaining the exterior walls and roof structure. New footings, a poured-in-place concrete retaining wall, perimeter reinforcement, anchors, pins, and hold-downs were incorporated to address the structural requirements of the renovated ADU.
Much of the existing sound old-growth framing was preserved. The original structure contained substantial lumber with tight growth rings, and Merribuild was able to retain that material rather than replacing the entire building. Preserving sound existing lumber helped maintain the character of the original structure while allowing it to become part of the renovated ADU.
The existing foundation needed significant structural improvements. Merribuild created a new center footing and poured-in-place concrete retaining wall, reinforced perimeter footings, and incorporated structural anchors, pins, and hold-downs to support the renovated structure and meet modern requirements.
Yes. Merribuild created basement-style, exterior-access storage beneath the ADU by taking advantage of the property’s hillside elevation. The area was excavated beneath the structure and incorporated a poured-in-place retaining wall and waterproofing. The structural work for the storage area was integrated with the foundation reinforcement for the existing building.
The ADU kitchen features white Shaker-style cabinetry with black hardware, stone-look quartz countertops with a matching 6-inch backsplash, an undermount stainless-steel sink, a black faucet, and stainless-steel refrigerator, range, and microwave. The microwave also provides the kitchen’s ventilation.
Waterproof stone-composite luxury vinyl plank flooring was installed throughout the ADU, creating a consistent flooring surface across the kitchen, living areas, bedroom, and bathroom.
The full bathroom includes a Home Decorators vanity with a quartz countertop, a white acrylic tub-and-shower surround, built-in storage shelves, a shower curtain, black plumbing fixtures, and waterproof stone-composite luxury vinyl plank flooring.
The permitting process took approximately 12 months, followed by approximately five months of construction. Merribuild handled the project’s design, engineering coordination, permitting, material selections, construction, utility coordination, inspections, and project closeout.
Have an Existing Structure You Don't Want to Lose?
An aging garage, addition, or other existing structure doesn’t necessarily have to be demolished. Merribuild can evaluate the property, coordinate the necessary design and engineering, and explore whether an existing structure can be converted, reinforced, or incorporated into a new project.