

Lemon St ADU
Flexible Living Suite
Oceanside, California | Attached First-Floor ADU | 368 SF | 1 Bedroom | 1 Full Bathroom | Kitchenette & Walk-In Closet
A thoughtfully designed attached ADU that created a private primary suite while satisfying local zoning requirements where a traditional room addition was not possible.
Flexible Living Suite
When the homeowners wanted a private primary suite away from the home’s existing bedrooms, a traditional addition wasn’t permitted in the desired location. Merribuild developed an innovative solution by designing and building a 368-square-foot attached ADU that achieved the same goal while meeting local requirements. Complete with a bedroom, full bathroom, walk-in closet, kitchenette, and private entrance, the new space blends perfectly with the original home’s architecture and finishes.
Features:
- Project Type: Accessory Dwelling Unit (ADU)
- Location: Oceanside, California
- Size: 368 SF
- Bedrooms: 1
- Bathrooms: 1 Full
- Configuration: Attached First-Floor ADU
- Special Feature: Designed to appear as though it was always part of the original home
- Services: Design, architectural planning, engineering coordination, permitting, construction, inspections, and project completion
Solving a Challenging Space Limitation
The homeowners envisioned a private primary suite located away from the home’s existing bedrooms. Unfortunately, zoning restrictions prevented a conventional room addition in the desired location. Rather than settling for a compromise, Merribuild designed an attached accessory dwelling unit that satisfied permitting requirements while delivering the privacy and functionality the homeowners wanted.
A Complete Design-Build Solution
From the initial concept through final construction, Merribuild managed every phase of the project, including design, planning, engineering coordination, permitting, and construction. The completed 368-square-foot ADU includes a comfortable bedroom, a full bathroom, a walk-in closet, a kitchenette, and a private exterior entrance that offers flexibility for changing family needs.
Designed to Blend Seamlessly
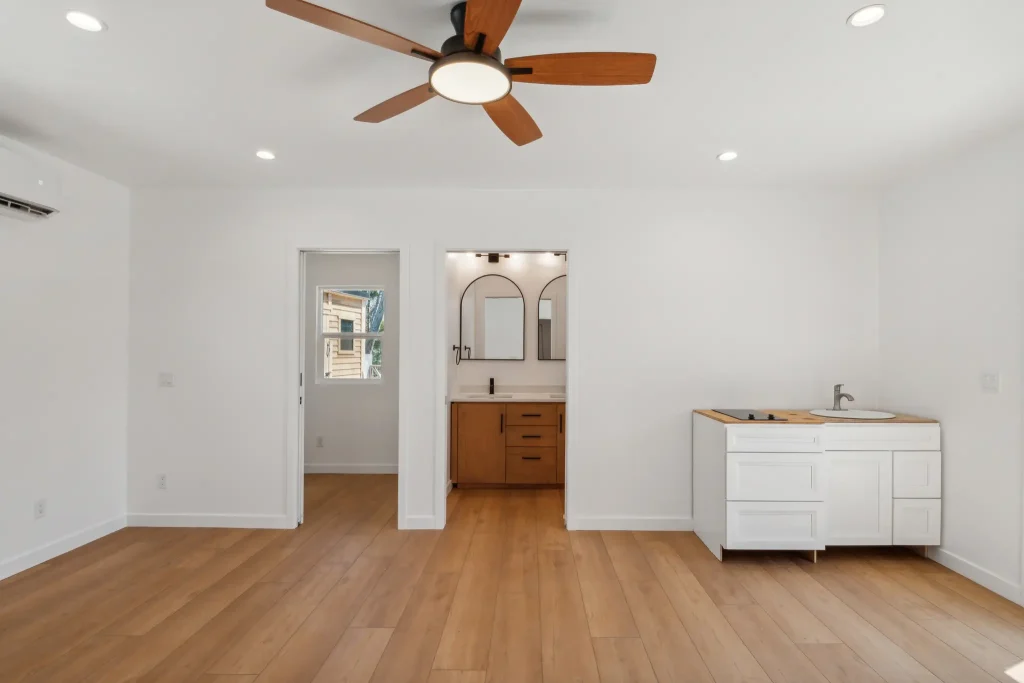
One of the defining accomplishments of this project is how naturally the addition integrates with the original home. The roofline, stucco, windows, trim, and exterior finishes were carefully matched so the new construction appears original rather than added later. Inside, white Shaker cabinetry, waterproof wood-look flooring, crisp white walls, and black Moen plumbing fixtures create a clean, timeless aesthetic.
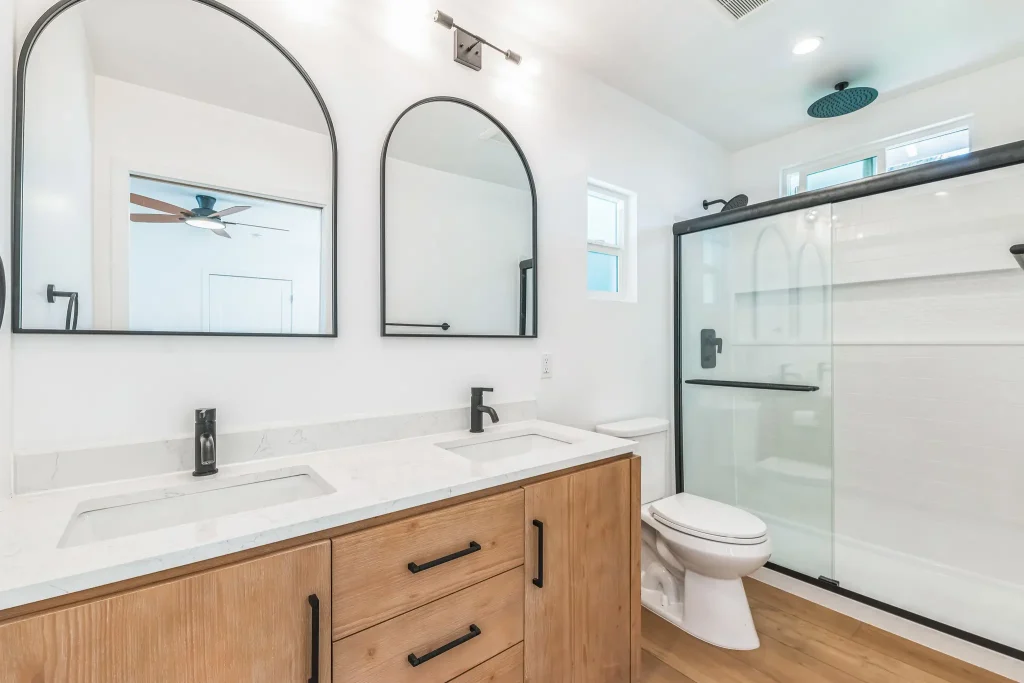
The bathroom features a double-sink vanity topped with a white quartz countertop, an acrylic shower with a sliding glass door, a built-in niche, a rain showerhead, and coordinating black fixtures. A mini-split HVAC system provides efficient year-round comfort, while a high-efficiency tanked heat-pump water heater located in the garage helps reduce energy consumption.
Features to Notice
368-square-foot attached first-floor ADU
Private bedroom with walk-in closet
Kitchenette with white Shaker cabinetry
Full bathroom with double vanity
White quartz vanity countertop
Acrylic shower with sliding glass enclosure
Built-in shower niche
Black Moen faucets and rain showerhead
Waterproof wood-look flooring
Mini-split heating and cooling system
High-efficiency tanked heat-pump water heater
Private exterior entrance
Exterior finishes carefully matched to the existing home
Questions & Answers
This project was a 368-square-foot attached, first-floor ADU in Oceanside, California. The ADU was designed to provide a private bedroom suite separate from the home’s existing bedrooms.
The homeowners wanted to add a private primary bedroom away from the home’s existing two bedrooms. A traditional room addition was not permitted in the location they wanted, so Merribuild designed the space as an attached ADU to accomplish their goals while meeting the applicable requirements.
The 368-square-foot ADU includes one bedroom, one full bathroom, a walk-in closet, and a kitchenette. It also has a private exterior entrance.
Yes. Merribuild handled the entire project, including the design and construction process, permitting, engineering coordination, and completion of the ADU.
The kitchenette features white Shaker-style cabinets, creating a clean, simple look that complements the rest of the interior. There is no kitchen countertop because the kitchenette configuration did not include one.
The bathroom features a white quartz countertop on a double-sink vanity. The light countertop works with the white walls and cabinetry to create a bright, clean appearance.
The bathroom includes an acrylic shower with a sliding glass door and a built-in niche. A rainhead showerhead and black Moen plumbing fixtures complete the shower.
The bathroom uses black Moen faucets and plumbing fixtures, including a rainhead showerhead. The black fixtures provide contrast against the predominantly white bathroom finishes.
The ADU uses waterproof wood-look flooring, providing the appearance of wood while offering a practical flooring surface for the living space.
Merribuild carefully matched the existing home’s exterior finishes and architectural details so the new first-floor ADU looks as though it was always part of the house. The interior uses white paint and coordinated finishes to create a clean transition between the new space and the existing home.
Have an Existing Structure You Don't Want to Lose?
Thinking about adding living space to your home? Merribuild can help you evaluate your property, navigate local regulations, and develop a design that maximizes your home’s potential while fitting your family’s needs.